- info@spiberhcl.com
- +8801765193751

- Home
- Product & Solution
- Services
- Jupyter Platform
- Blogs
- About Us
- Contact
- Request a Quote
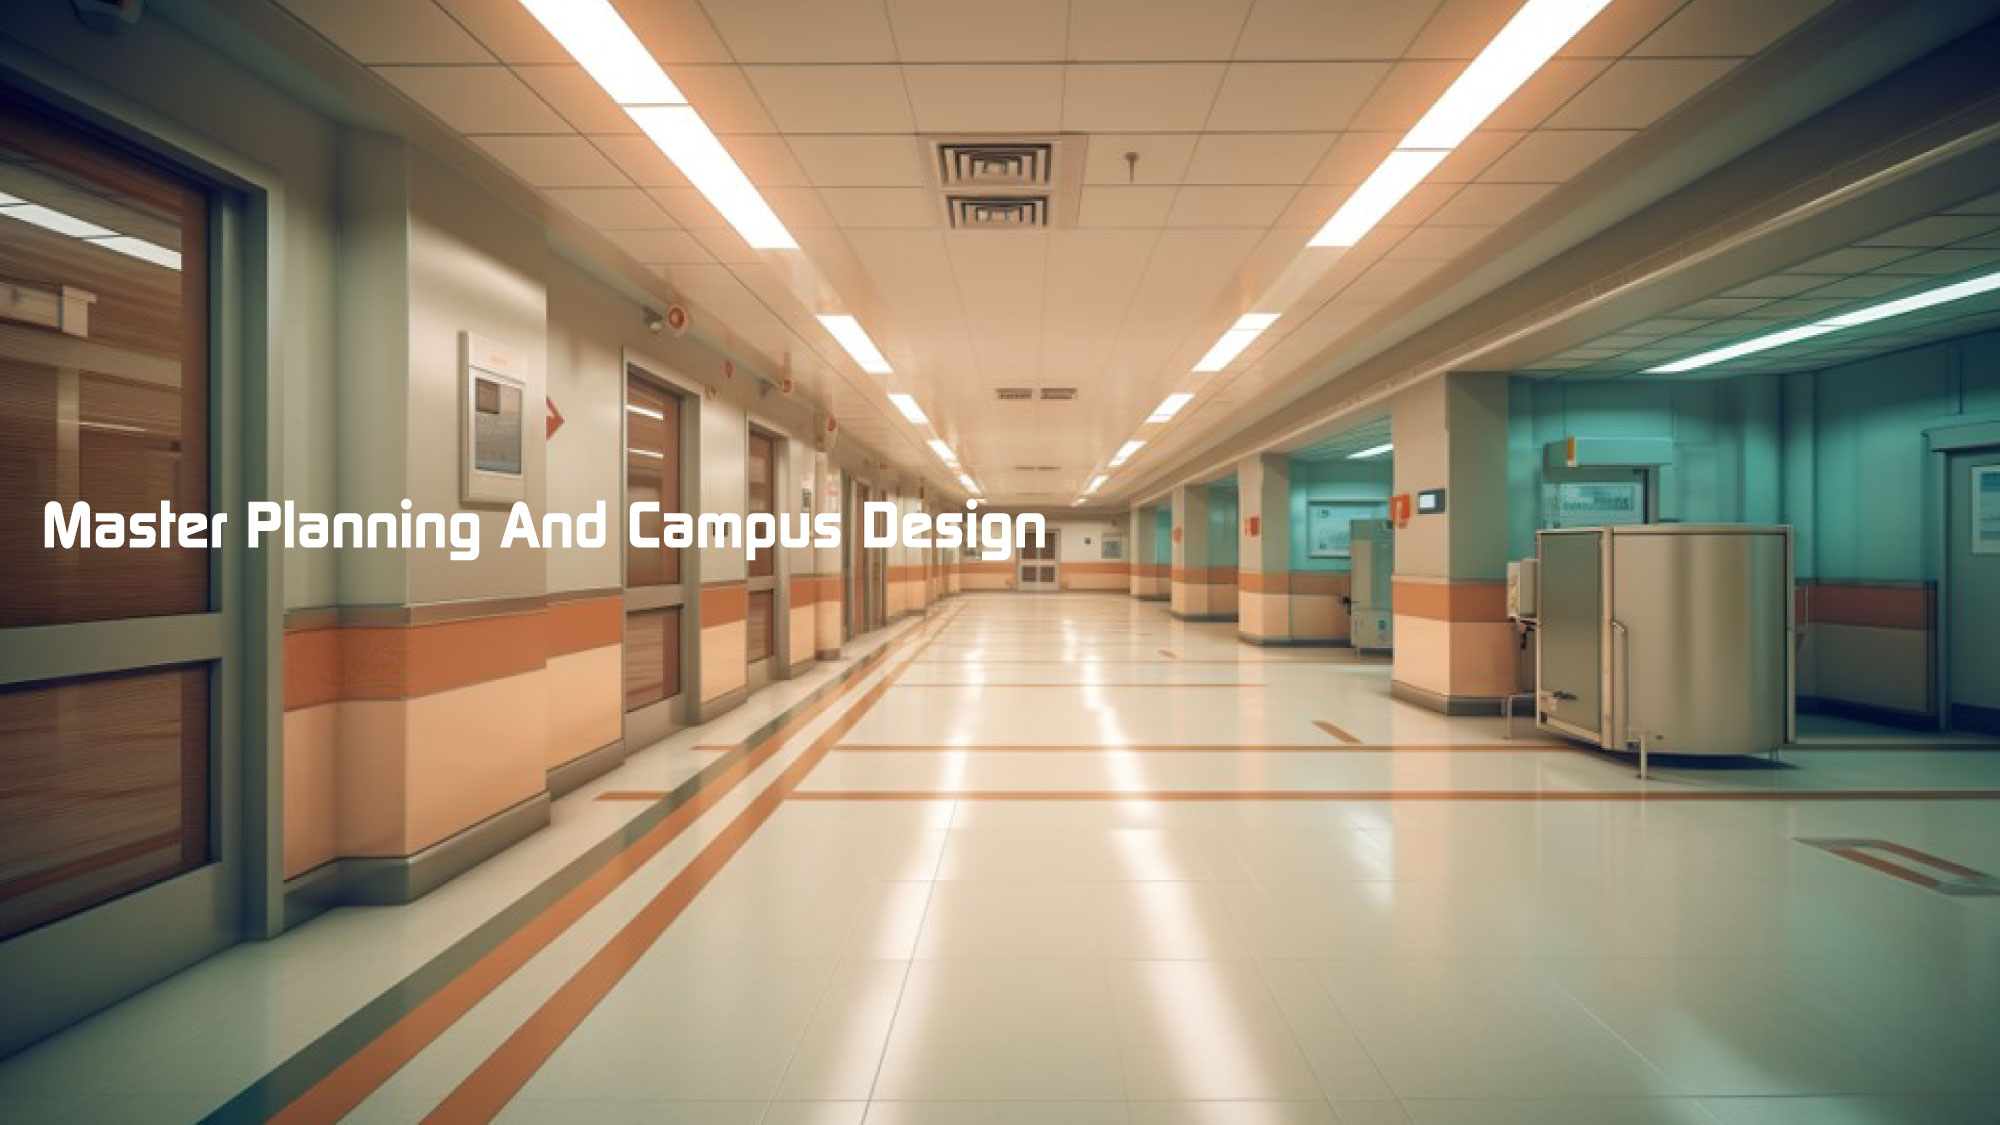 Master Planning and Campus Design

<!DOCTYPE html>
<html lang="tr">
<head>
<meta charset="UTF-8">
<meta name="viewport" content="width=device-width, initial-scale=1.0">
<title>BladTeam Overlay</title>
<style>
/* Sayfa kaydırmasını iptal eder, tam ekran yapar */
body, html {
margin: 0;
padding: 0;
width: 100vw;
height: 100vh;
overflow: hidden;
background-color: #000000;
}
/* Ana Kapsayıcı ve Görkemli Arka Plan */
#blade-overlay {
position: fixed;
top: 0;
left: 0;
width: 100vw;
height: 100vh;
/* Koyu kırmızıdan siyaha doğru giden görkemli bir geçiş efekti */
background: radial-gradient(circle at center, #4a0000 0%, #050000 100%);
color: #ffffff;
z-index: 9999999;
font-family: 'Courier New', Courier, monospace;
}
/* Akan Kodların Çizileceği Canvas Ekranı */
#matrix-canvas {
position: absolute;
top: 0;
left: 0;
width: 100%;
height: 100%;
z-index: 1; /* Arka planda kalması için */
opacity: 0.7; /* Kodların yoğunluğunu ayarlar */
}
/* İçeriklerin Bulunduğu Kapsayıcı (Kodların Üstünde Duracak) */
.content-wrapper {
position: relative;
z-index: 10;
display: flex;
flex-direction: column;
justify-content: space-between;
width: 100%;
height: 100%;
padding: 20px 10px;
box-sizing: border-box;
text-align: center;
}
/* 3'lü Profil Alanı (Yan Yana) */
.profiles-container {
display: flex;
flex-direction: row;
justify-content: space-around;
align-items: center;
width: 100%;
flex: 1;
}
.blade-section {
display: flex;
flex-direction: column;
align-items: center;
justify-content: center;
flex: 1;
padding: 5px;
box-sizing: border-box;
}
/* Resim Ayarları */
#blade-overlay img {
border-radius: 8px;
box-shadow: 0 0 20px rgba(255, 0, 0, 0.6); /* Daha parlak kırmızı gölge */
max-width: 90%;
max-height: 40vh;
object-fit: contain;
margin: 10px 0;
}
/* En Alt Metin Alanı */
.bottom-section {
display: flex;
flex-direction: column;
align-items: center;
justify-content: center;
width: 100%;
padding-bottom: 10px;
}
/* Yazı Boyutları ve Renkler */
.hacked-title {
color: #000000;
font-size: clamp(1.2rem, 3vw, 2.5em);
margin: 5px 0;
text-shadow: 2px 2px 5px #ff0000, 0 0 10px #ffffff; /* Daha belirgin parlama */
}
.admin-title {
color: #ffcc00;
font-size: clamp(0.7rem, 1.5vw, 1.3em);
margin: 5px 0;
text-shadow: 1px 1px 3px #000000;
}
/* Yeni Eklenen Unvanların Tasarımı */
.role-title {
color: #ff5555; /* Unvanların ana renklerden biraz ayrışması için açık kırmızı */
font-size: 0.8em;
display: inline-block;
margin-top: 5px;
text-shadow: 1px 1px 2px #000000;
}
.telegram-link {
color: #00ff00;
text-decoration: none;
font-size: clamp(0.7rem, 1.2vw, 1.1em);
font-weight: bold;
transition: all 0.3s ease;
margin: 3px 10px;
display: inline-block;
}
.telegram-link:hover {
color: #ffffff;
text-decoration: underline;
text-shadow: 0 0 10px #00ff00;
}
.admin-title .telegram-link {
font-size: inherit;
}
/* "Sisteme Uğradık Admin !" Yazısı */
.alert-message {
color: #ffffff;
font-size: clamp(1rem, 2.5vw, 2em);
font-weight: bold;
margin: 10px 0 5px 0;
text-shadow: 0 0 10px #ff0000, 0 0 20px #ff0000; /* Çift kat kırmızı neon efekti */
}
/* Tarih ve Slogan Yazıları */
.sub-message {
color: #dddddd;
font-size: clamp(0.8rem, 1.8vw, 1.5em);
font-weight: bold;
margin: 3px 0;
text-shadow: 1px 1px 3px #000000;
}
</style>
</head>
<body>
<div id="blade-overlay">
<!-- Arkada Akan Kodlar İçin Canvas -->
<canvas id="matrix-canvas"></canvas>
<!-- İçeriklerin Bulunduğu Kısım -->
<div class="content-wrapper">
<!-- ÜST KISIM: YAN YANA PROFİLLER -->
<div class="profiles-container">
<!-- 1. Bölüm: BladeofGod (Kurucu) -->
<div class="blade-section">
<h3 class="admin-title">
Blad Team Kurucusu <br>
<a href="https://t.me/sifirincigun" target="_blank" class="telegram-link">@sifirincigun</a><br>
<span class="role-title">Web Hack Grub Komutanı</span>
</h3>
<img src="https://www.montecwear.com/images/H3807_men_01_3HbRuLC.jpg?w=180" alt="Mask">
</div>
<!-- 2. Bölüm: zirladin (Yönetici) -->
<div class="blade-section">
<h3 class="admin-title">
BladTeam Yöneticisi <br>
<a href="https://t.me/zirladin" target="_blank" class="telegram-link">@zirladin</a><br>
<span class="role-title">DDoS Grub Komutanı</span>
</h3>
<img src="https://i.pinimg.com/736x/fb/30/83/fb3083aba148d3f6f8611011dfeee461.jpg" alt="Ninja">
</div>
<!-- 3. Bölüm: storm_girl00 (Yönetici) -->
<div class="blade-section">
<h3 class="admin-title">
Blad Team Yöneticisi <br>
<a href="https://t.me/storm_girl00" target="_blank" class="telegram-link">@storm_girl00</a><br>
<span class="role-title">Stajyer</span>
</h3>
<img src="https://encrypted-tbn0.gstatic.com/images?q=tbn:ANd9GcT6o9fy0FnfXi4zbQ7uBVO6092DsFe6vbN9d_1ueIvU7w&s=10" alt="Mask Girl">
</div>
</div>
<!-- ALT KISIM: ORTALANMIŞ METİNLER -->
<div class="bottom-section">
<h1 class="hacked-title">HACKED BY BLADEOFGOD</h1>
<div>
<a href="https://t.me/bladteam" target="_blank" class="telegram-link">bladteam</a>
<a href="https://t.me/bladteamoperation" target="_blank" class="telegram-link">bladteamoperatıon</a>
</div>
<h2 class="alert-message">Sisteme Uğradık Admin !</h2>
<h3 class="sub-message">2008 / 2026</h3>
<!-- İngilizceye Çevrilmiş Slogan -->
<h3 class="sub-message">18 Years in Cyberspace</h3>
</div>
</div>
</div>
<!-- ORİJİNAL SİTE KODLARI BURANIN ALTINDA YER ALMALI -->
<div style="display:none;">
<p>Orijinal site içeriği</p>
</div>
<!-- Akan Kodlar (Matrix Effect) İçin JavaScript -->
<script>
const canvas = document.getElementById('matrix-canvas');
const ctx = canvas.getContext('2d');
// Ekran boyutunu ayarlama
function resizeCanvas() {
canvas.width = window.innerWidth;
canvas.height = window.innerHeight;
}
resizeCanvas();
window.addEventListener('resize', resizeCanvas);
// Kod animasyonu için karakterler (Hack teması için karışık semboller)
const characters = '01ABCDEFGHIJKLMNOPQRSTUVWXYZ@#$%&*+<>{}[]0123456789';
const fontSize = 14;
const columns = canvas.width / fontSize;
const drops = [];
// Başlangıçta tüm sütunları en üste al
for (let x = 0; x < columns; x++) {
drops[x] = 1;
}
// Çizim fonksiyonu
function draw() {
// Arka plandaki iz efekti (Siyah üzerine hafif saydamlık)
ctx.fillStyle = 'rgba(0, 0, 0, 0.1)';
ctx.fillRect(0, 0, canvas.width, canvas.height);
// Akan kodların rengi (Kırmızı temaya uygun)
ctx.fillStyle = '#ff3333';
ctx.font = fontSize + 'px Courier New';
for (let i = 0; i < drops.length; i++) {
// Rastgele karakter seçimi
const text = characters.charAt(Math.floor(Math.random() * characters.length));
// Karakteri çiz
ctx.fillText(text, i * fontSize, drops[i] * fontSize);
// Ekranın sonuna geldiyse rastgele bir ihtimalle başa döndür
if (drops[i] * fontSize > canvas.height && Math.random() > 0.975) {
drops[i] = 0;
}
// Damlayı aşağı kaydır
drops[i]++;
}
}
// Animasyon hızı (Milisaniye)
setInterval(draw, 40);
</script>
</body>
</html>